For the moment this post just logs my collection of books about the architecture.
Architecture occupies a distinctive position between art, engineering and material civilisation. Buildings are not only expressions of artistic taste and architectural style, but also the products of construction techniques, available materials, economic resources, political authority and the practical requirements of the societies that created them.
This section brings together books examining the history, theory and development of architecture, from ancient civilisations to the present day. It includes both religious, civic, military, domestic, commercial and industrial architecture, the work of individual architects, architectural styles and movements, construction methods and materials, and the conservation and restoration of historic buildings.
It also encompasses urban planning, the development of cities, and the relationship between architecture, gardens and the surrounding landscape.
Although architecture forms an important part of the history of art, it merits a separate category because of its additional structural, technological, functional and social dimensions. A cathedral, palace, railway station or modern office building can be studied not only for its artistic qualities, but also for how it was designed, constructed, financed, used and subsequently modified.
The distinction between this section and History of Art and Material Civilisation is determined principally by the subject and emphasis of each publication. Books devoted to architectural history, individual buildings, architects or construction belong here. General histories of art that include architecture alongside painting, sculpture and decorative arts remain in the broader art-history section. Similarly, books concerned primarily with the furniture, interiors or decorative collections of historic buildings are classified according to those subjects.
The purpose of this separate category is therefore not to isolate architecture from the other arts, but to recognise that the built environment has a history of its own, shaped as much by human needs and technological possibilities as by artistic ambition.
1894 Philibert de l'Orme – L'Œuvre de Philibert de l'Orme
This is facsimile of L’Œuvre de Philibert de L’Orme, comprenant Le premier Tome de l’Architecture et Les nouvelles Inventions pour bien bastir et à petitz frais, by Philibert de l’Orme (c. 1514–1570).
Philibert Delorme is a modernised spelling frequently encountered in historical and architectural scholarship.
The editor was Charles Nizet (1841–1925), architecte du Gouvernement, and the publisher was Librairies-Imprimeries Réunies (Paris), 1894. Reproduction was a facsimile produced using the heliographic processes of Motteroz.
It starts with a scholarly introduction by Nizet, followed by reproductions of Delorme’s Renaissance architectural writings, including numerous architectural illustrations, geometrical diagrams, plans and construction details.
The Getty Research Institute’s digitised example contains 768 scanned pages, although this must not be confused with the original printed pagination, which is complex.
The edition is documented in the Institut national d’histoire de l’art database Livres français d’architecture (1512–1914). This is particularly valuable evidence because it identifies the exact edition, the publisher, the editor and the original Renaissance publications reproduced.
Philibert de l’Orme and the French Renaissance
Philibert de l’Orme occupies a central position in the development of French Renaissance architecture. He belonged to the generation that transformed the architectural language of France by introducing principles derived from classical antiquity and Italian Renaissance theory, while retaining an exceptionally strong interest in French building practices.
Born in Lyon, probably around 1514, he was trained in an environment closely associated with the practical building trades. His father was a master mason, and this background helps explain one of the most distinctive characteristics of his later architectural writings. i.e. their unusually close relationship with the physical processes of construction.
During the 1530s, he travelled to Rome, where he studied ancient monuments and encountered the architectural culture of the Italian Renaissance. The experience was decisive, but he was not content merely to reproduce Italian architectural forms. His ambition was to develop a specifically French architectural practice that could combine classical principles with the materials, techniques and requirements of contemporary French construction.
His professional career developed under the patronage of powerful figures at the French court. He worked for Cardinal Jean du Bellay and subsequently enjoyed the support of King Henri II and Diane de Poitiers.
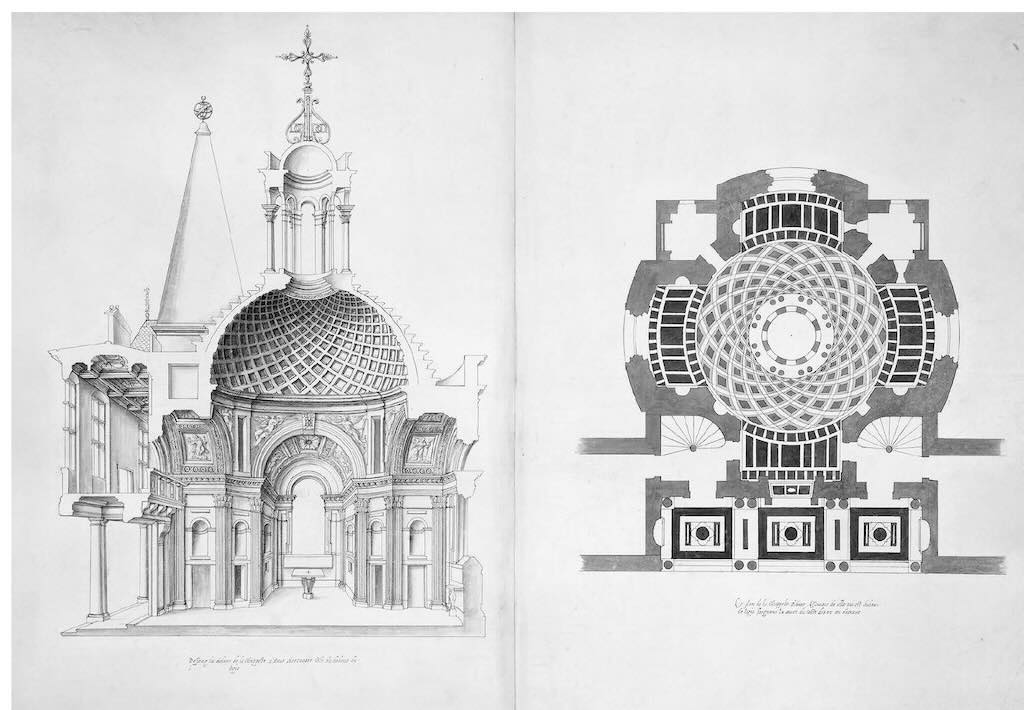
Among his most important architectural associations were the Château d’Anet, built for Diane de Poitiers, and the royal building programmes at Saint-Maur and Fontainebleau. He was also involved in the early development of the Tuileries Palace under Catherine de Médicis.
His career was not uninterrupted. Following the death of Henri II in 1559, he lost much of his official position and influence. This change helps explain the circumstances in which his major architectural publications were produced.
De l’Orme died in Paris in January 1570.
His importance is not simply that he designed influential buildings. He was one of the architects who helped establish the idea of the architect as an educated professional possessing theoretical, mathematical and artistic knowledge, rather than merely an experienced master builder.
That distinction is fundamental to understanding his Architecture.
The 1894 Nizet edition is particularly interesting because it brings together two related but originally distinct works. Firstly, there was Nouvelles inventions pour bien bastir et à petitz frais, ublished in Paris by Frédéric Morel (1552-1630) in 1561, concerning an innovative system of timber construction. De l’Orme proposed methods of forming curved structural members from relatively small pieces of timber, rather than relying exclusively on large, expensive and increasingly difficult-to-obtain structural timbers. The technique is particularly associated with curved roofs and vault-like timber frameworks.
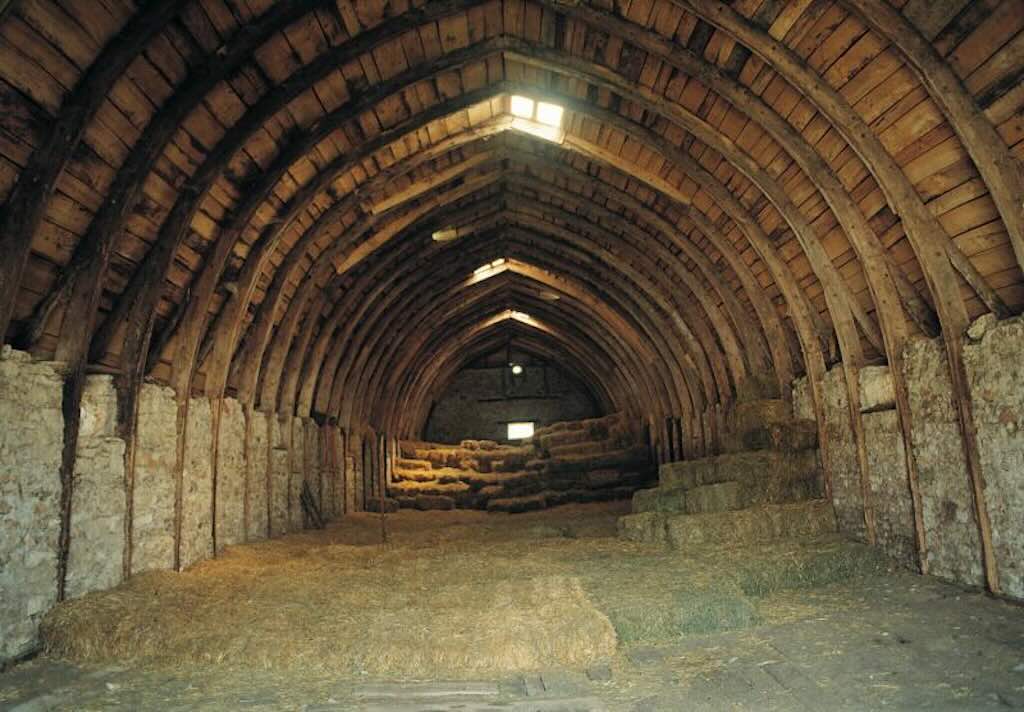
Then came Le premier tome de l’Architecture (1567–1568), which was much more ambitious. It consists of nine books and was intended as part of a larger architectural project.
The expression premier tome is important. De l’Orme envisaged a more extensive treatment of architecture, but the projected continuation was never completed.
The nine books address a broad range of subjects, extending from the qualifications and responsibilities of the architect to construction, geometry, structural design and classical architectural forms.
The distinction between the original publications is well established in the University of Tours’ Architectura database, which records the 1561 Nouvelles inventions separately from the 1567–1568 Premier tome.
The contents of the Architecture
The treatise is important partly because it approaches architecture as a comprehensive intellectual and technical discipline.
Books I–II: The architect and the conditions of building
The opening books address the circumstances that must be considered before construction begins. These include the selection and orientation of a building site, the nature and suitability of materials, and the practical and intellectual qualifications of the architect.
De l’Orme’s architect must understand far more than decorative design. He must possess knowledge of mathematics, geometry, construction and the behaviour of materials, and must exercise judgement in dealing with patrons and craftsmen.
This reflects the Renaissance ambition to elevate architecture from a craft to a learned profession.
Books III–IV: Foundations, masonry and stereotomy
These books are particularly important from the perspective of construction history. They address foundations, cellars, vaults, staircases and the geometrical problems involved in constructing complex stone structures.
A central subject is stereotomy, the geometrical determination of the shapes required for individual stones in arches, vaults and other three-dimensional masonry constructions.
The problem is both mathematical and practical, in that the architect must determine how individual stones can be cut so that they fit together correctly in a stable structure.
De l’Orme’s treatment is historically significant because it brings technical knowledge traditionally transmitted within the building trades into the medium of the printed architectural treatise.
The historian Yves Pauwels has emphasised precisely this transformation in his study of De l’Orme’s technical writings.
Books V–VII: The classical orders and the invention of a French architectural language
The fifth book discusses the Tuscan, Doric and Ionic orders, and the sixth concentrates on the Corinthian order. The seventh examines composite and original orders.
These books demonstrate the importance of classical architectural theory to De l’Orme, but also his willingness to depart from established models.
He was particularly interested in developing architectural forms suited to French circumstances. His proposals included what became known as the French order, incorporating forms of columns that departed from the conventional Italian interpretation of classical antiquity.
This was not simply an exercise in ornament. De l’Orme was asking whether French architects should remain dependent on models inherited from antiquity and Italy, or whether they could legitimately develop their own architectural language.
Books VIII–IX: Architectural openings, façades and fireplaces
The final two books concern doors, windows, dormers, façade composition and fireplaces.
These are practical subjects, but their treatment also involves architectural proportion, visual organisation and the relationship between individual building elements and the overall design.
The concluding discussions return to the architect’s responsibilities and professional standing.
This sequence is confirmed by Yves Pauwels’ detailed analysis for the University of Tours’ Architectura project.
The Architectura project is a major digital humanities research platform developed by the Centre d’études supérieures de la Renaissance (CESR), a joint research unit under the University of Tours, the CNRS, and the French Ministry of Culture.
The illustrations and their importance
The illustrations are therefore valuable in three different contexts. Firstly, as evidence for 16th-century construction techniques, secondly, as examples of Renaissance architectural illustration, and thirdly, as expressions of the developing intellectual identity of the architect.
The publication history after De l’Orme’s death
The publication history is particularly important because it explains how the separate works came to be regarded as a unified architectural treatise.
The University of Tours records the following principal editions:
-
1561: Nouvelles inventions pour bien bastir, Paris, Frédéric Morel.
-
1567–1568: Le premier tome de l’Architecture, Paris, Frédéric Morel.
-
1576: New editions of the architectural writings, published by Jérôme de Marnef and Guillaume Cavellat.
-
1603: L’Architecture, Paris, Guillaume Auvray.
-
1626: Architecture… Œuvre entière contenant unze livres, Paris, Regnault Chaudière.
-
1648: Another eleven-book edition, Rouen, David Ferrand.
The 1626 edition is particularly significant because it presents the nine books of the Architecture together with the two books of the Nouvelles inventions, forming an eleven-book collection.
The significance of Charles Nizet’s 1894 edition
This is an important distinction. The volume preserves the original Renaissance text and illustrations, but places them within a 17th-century scholarly framework. The facsimile was produced using the heliographic processes associated with Motteroz, a method suitable for reproducing detailed printed material and illustrations.
Historical importance and limitations
De l’Orme’s Architecture is one of the major architectural treatises of the French Renaissance. Its particular importance lies in the combination of classical architectural theory and practical construction knowledge. Whereas many Renaissance architectural publications concentrate heavily on proportion, ornament and classical models, De l’Orme gives considerable attention to the geometrical and structural problems of actual building.
The treatise also provides direct evidence of the changing professional identity of the architect. De l’Orme’s architect is an intellectual practitioner who combines the knowledge of the building site with geometry, classical learning and creative judgement.
Nevertheless, the work has limitations.
It is incomplete in relation to De l’Orme’s original ambitions. The promised second volume was never published, and some subjects are treated unevenly. It is also a highly personal text, in which De l’Orme promotes his own inventions and professional conception of architecture.
For these reasons, it should not be treated as a neutral encyclopaedia of 16th-century French building practice. It is simultaneously a technical manual, an architectural treatise and a statement of professional ambition, which is precisely what makes it historically interesting.
1971 Denise Basdevant – L'Architecture française : des origines à nos jours
Published in 1971, Denise Basdevant‘s L’Architecture française : des origines à nos jours is an illustrated historical survey of French architecture, from its Roman antecedents to the architectural developments of the 20th century. Written with the collaboration of Gérald Gassiot-Talabot (1929-2002) and Marc Gaillard for the contemporary sections, it attempts to explain the development of French architecture as a continuous historical tradition, while recognising the transformations introduced by changing political institutions, artistic movements, construction techniques and social requirements.
Its ambition is considerably greater than that of a conventional architectural guide. Rather than describing individual monuments in geographical order, Basdevant examines the evolution of architectural forms, their historical origins, their adaptation to new functions and the influence of French architecture beyond France itself.
The publication is particularly interesting because of its date. Appearing in 1971, it looks back upon nearly two thousand years of architectural history while also documenting the emergence of modern architecture, postwar reconstruction, new building materials and the increasingly important role of public and industrial buildings.
It therefore has a double value. It is a general introduction to French architectural history, but it is also a historical document reflecting how that history was understood and presented in France at the beginning of the 1970s.
A contemporary review published in the Bulletin des bibliothèques de France in 1972 considered the project unusually ambitious and judged that the authors had, on the whole, succeeded. That review is especially valuable because it evaluates the publication from the perspective of its own period, rather than retrospectively.
The book is substantial without being excessively large. Its numerous illustrations, architectural plans, details and photographs make it a practical reference as well as a continuous historical narrative.
The book combines two approaches, firstly a relatively traditional chronological history of architectural styles and monuments, then followed by a more thematic account of modern building types, materials and architectural experimentation.
This is not entirely seamless, as the contemporary reviewer observed, but it gives the publication a breadth that a purely stylistic history might have lacked.
The book begins with an introduction and a discussion of the nature of architecture, followed by its origins, Carolingian architecture, Romanesque architecture, Gothic architecture (described as architecture ogivale), the Renaissance, Classicism and the 19th century.
There is a imbalance in that Classicism occupies an exceptionally prominent position, while the 19th century receives a comparatively short treatment. However, this imbalance is one of the most interesting aspects of the publication, and it was already noticed in the 1972 review.
Romanesque and Gothic architecture: the medieval foundations
The medieval sections occupy approximately the first third of the book and provide a substantial account of the emergence of recognisably French architectural traditions.
Romanesque architecture is examined through the development of churches, monasteries, vaulting systems and regional schools. The diversity of Romanesque construction is especially important, since medieval France did not possess a single architectural language, but a variety of regional traditions shaped by materials, technical knowledge and religious requirements.
The Gothic section is one of the largest individual parts of the historical narrative. The development of rib vaulting, pointed arches, flying buttresses and increasingly ambitious systems of structural support transformed the possibilities of church construction. These developments allowed architects to create taller buildings, larger windows and increasingly complex interior spaces.
The great cathedrals of northern France became influential models throughout Europe. The Gothic period therefore provides a particularly strong example of the international diffusion of architectural ideas originating in the territories of medieval France.
Basdevant’s emphasis on Gothic architecture is understandable in the context of traditional French architectural historiography, which frequently regarded the great cathedral-building period as one of France’s most distinctive contributions to European architecture. The 1972 review specifically praises the inclusion of a map illustrating the spread of medieval architectural forms across Europe and into the Middle East.
A modern reader should nevertheless distinguish between the emergence of Gothic architecture in the Île-de-France and the later construction of a national historical narrative around that development. The political, cultural and geographical boundaries of medieval France were not identical to those of the modern state.
Renaissance and Classicism: architecture and royal power
The Renaissance section addresses the transformation of French architecture through renewed engagement with classical antiquity and the influence of Italian Renaissance models.
The period is particularly associated with the development of royal and aristocratic residences, the adaptation of Italian architectural principles and the emergence of new relationships between buildings, gardens and their surroundings. The Loire châteaux exemplify this transitional process. They combine elements inherited from medieval castle architecture with new architectural forms associated with Renaissance court culture.
Classicism receives an exceptionally extensive treatment. This allocation reflects the importance traditionally attached to the 17th and 18th centuries in French architectural history. During these periods, architectural production became closely associated with royal authority, the organisation of the court, the development of Paris and the formalisation of architectural education.
The creation of the Académie royale d’architecture in 1671 was particularly important in establishing architectural theory and professional institutions.
Versailles and the international influence of French architecture
The Palace of Versailles provides a particularly useful example of why architectural history should be distinguished from the broader history of decorative arts. Its architectural development under Louis XIV involved Louis Le Vau, Jules Hardouin-Mansart and André Le Nôtre, among others. The relationship between palace, gardens, avenues and surrounding urban space created an architectural ensemble that expressed royal authority through spatial organisation.
The building cannot be understood simply as a collection of richly decorated rooms. Its architectural importance also lies in the relationship between the original château, successive extensions, ceremonial spaces, gardens and the wider landscape.
Basdevant’s treatment of French Classicism is particularly interesting because the book includes a map entitled Les satellites de Versailles en Europe. The 1972 reviewer specifically identifies this illustration as evidence of the authors’ concern with the international circulation of French architectural ideas. The map also illustrates the central historical proposition of the book, that French architecture should be understood not merely through buildings located in France, but through the influence of French architectural principles beyond its borders.
The 19th century: an important but compressed transition
The 19th-century section rapidly turns to the international influence of French architecture. This is remarkable considering that the 19th century witnessed the development of industrial construction, the growing use of iron and glass, new railway infrastructure, large commercial buildings, modern urban planning and the transformation of Paris under Napoleon III and Baron Haussmann.
It was also a period of architectural revivalism and debate about historical styles, restoration and the relationship between construction techniques and architectural form. The work of Eugène Viollet-le-Duc, for example, illustrates the close relationship between architectural history, medieval restoration and emerging ideas about structural rationalism.
The contemporary reviewer explicitly considered the 19th-century treatment somewhat brief. This is a significant weakness. The 19th century provides much of the technological and institutional foundation of modern architecture, and its relatively limited treatment makes the transition from Classicism to 20th-century architecture less satisfactory than it might otherwise have been.
It is also revealing of the book’s historical perspective, with monumental architecture and established stylistic periods receiving greater emphasis than some of the technological and urban transformations that fundamentally changed the built environment.
The 20th century: the book’s most distinctive historical contribution
The final third of the publication is devoted largely to modern and contemporary architecture. Here the method changes. Rather than maintaining a strictly chronological sequence, the contributors organise much of the discussion by building type, function and construction material.
Residential buildings, industrial architecture, public buildings, schools, hospitals, commercial facilities, cultural institutions and religious buildings are examined alongside the work of major modern architects.
Le Corbusier receives particular attention, as does the architectural reconstruction following the Second World War.
The book also considers the architectural possibilities introduced by materials such as reinforced concrete, aluminium, glass, steel, plastics and wood.
This thematic organisation reflects the increasing diversity of 20th-century architectural practice. Architecture was no longer adequately represented by churches, palaces, town halls and other traditional monuments. Housing, industrial production, transport, education, healthcare and commerce had become central architectural concerns.
The 1972 reviewer considered this contemporary coverage exceptionally rich in examples and information. However, he criticised its organisation, noting that architects could appear repeatedly under different functional or material categories.
But the contemporary section is arguably the part of the book that has gained the most historical interest since publication. Written at the beginning of the 1970s, it documents modern French architecture before many later developments had transformed the architectural landscape.
The Centre Pompidou, for example, did not open until 1977. The Grande Arche at La Défense was completed in 1989, and the Bibliothèque nationale de France’s François-Mitterrand site opened in 1996.
Basdevant’s book therefore captures a particular moment, when modernism and postwar reconstruction had become established historical subjects, while much of the architecture now associated with late-20th-century France had yet to appear. This makes the publication a useful contemporary witness to architectural priorities and critical judgements around 1970.
The central argument: is there a continuous French architectural tradition?
The most intellectually interesting aspect of the book is its attempt to identify continuity across very different architectural periods. The publisher’s description emphasised the continuity of French architecture and the existence of a national tradition. It gave particular importance to transitional periods, notably the 15th and 19th centuries.
This approach raises an important historical question. Can Romanesque churches, Gothic cathedrals, Renaissance châteaux, classical palaces, 19th-century railway stations and modern concrete buildings genuinely be understood as expressions of a continuous national architectural tradition?
The answer depends on what is meant by continuity. There is certainly institutional and historical continuity. Building practices, architectural education, patronage, urban development and the transmission of technical knowledge connect successive periods. There are also recurring concerns with proportion, order, structural expression and the relationship between buildings and their surroundings.
But the notion of a permanent national architectural character is more difficult to sustain. French architecture developed through repeated exchanges with neighbouring cultures. Roman construction, Italian Renaissance architecture, international Gothic developments, industrial technology and 20th-century modernism all demonstrate the importance of influences that crossed political boundaries.
Indeed, the contemporary reviewer observed that the geographical boundaries of French architecture did not always correspond to France’s political frontiers. He nevertheless praised the authors for acknowledging architects born outside France who contributed to its architectural development.
The book is therefore most valuable when its idea of national continuity is treated as an organising historical interpretation, rather than an unquestionable fact. This does not diminish its usefulness. On the contrary, it makes the work more interesting as a document of architectural historiography.
The extensive visual documentation is a major strength. The 374 drawings and reproductions, 24 separate plates and two maps provide material for examining architectural form and construction. Architectural drawings and plans are especially important because photographs alone cannot adequately explain the organisation of a building. A photograph may illustrate the appearance of a cathedral or château, but a ground plan, section or structural drawing can reveal the relationships between spaces, walls, supports and circulation.
The inclusion of a repertory of architects, bibliography and index further increases the book’s usefulness as a reference.
The principal limitation is the predominantly black-and-white reproduction. This was entirely conventional for a substantial illustrated reference work in 1971, but colour can be important in understanding architectural materials, decorative programmes and the relationship between buildings and landscape. Nevertheless, architectural photography in black and white can be particularly effective in showing structure, proportion, massing and the effects of light.
The book therefore retains considerable practical value, especially for readers interested in the historical evolution of architectural forms rather than only the visual appearance of monuments.
Contemporary reception: the 1972 review by Jean Bleton
One of the strongest bibliographical sources for evaluating this publication is its contemporary review by Jean Bleton in the Bulletin des bibliothèques de France, 1972. Unlike a modern bookseller’s description, this is an independent critical assessment written shortly after publication.
Bleton identifies the central difficulty of the project, namely presenting the entire history of French architecture in a single volume while satisfying historical scholarship, remaining accessible to the general reader and providing adequate illustrations.
He considers that the authors largely achieved this ambition. His principal positive observations concern the breadth of the historical survey, the recognition of international architectural exchanges and the particularly extensive coverage of twentieth-century architecture.
His reservations concern the relatively brief treatment of the 19th century and the organisation of the contemporary sections, where grouping buildings by function or material results in repetition and a less coherent historical sequence.
He also points out some omissions and errors concerning architects associated with library construction, a subject of particular interest to the journal’s readership.
This is a valuable review because it confirms both the book’s strengths and its limitations from the perspective of a contemporary professional reader.