I had decided to follow an Oxford University Summer School (2026) on the subject “The Architectural Secrets of Oxford’s Classical Buildings”.
One of the recommended reading was “The Classical Language of Architecture” by John Summerson.
I decided to create this book review along the lines of personal revision notes. I’ve tried to hit the key points, and I’ve added some links to videos describing some of the key buildings and features mentioned in the book.
What the reviewers wrote?
John Summerson’s The Classical Language of Architecture is consistently described as a foundational and unusually clear introduction to classical architecture, widely used in teaching and often treated as a canonical short text.
Critics praise its central idea, that architecture operates like a language with vocabulary (columns, pediments), grammar (proportion, hierarchy), and syntax (correct combinations), as both original in formulation and highly effective pedagogically.
The book’s origin as BBC radio lectures (1960s) is frequently cited to explain its concise structure and lucid prose. It’s short, direct, and avoids unnecessary technical jargon.
However, reviewers also noted clear limitations. The scope is deliberately narrow, focusing almost entirely on the Greco-Roman tradition and its European continuations, with little engagement with non-Western architecture. Coverage is selective rather than comprehensive, omitting or compressing certain periods or styles that do not fit neatly into the “language” framework. It also gives minimal attention to materials, construction techniques, social context, or political meaning, concentrating instead on formal composition.
My summary of those criticisms:-
- Critics tend to read the book as a conceptual tool rather than a full account of architecture.
- Its strength lies in reducing a vast architectural tradition to a coherent system of conventions, proportions, and relationships that can be understood and analysed.
- But that is also its main limitation, because that reduction can make architecture appear more orderly and internally consistent than it actually was in practice. By treating classical architecture as a language, Summerson sometimes gives the impression that architects were primarily concerned with formal correctness, whereas historical architects were also responding to structural limitations, economics, religion, politics, patronage, site conditions, and available technology.
- From a modern perspective, shaped by later developments in architectural theory (postmodernism, phenomenology, social history), the book can feel somewhat dated and incomplete, but also refreshingly precise and disciplined.
- In effect, critics agree that Summerson succeeds brilliantly at what he set out to do, that is explain the internal logic of classical architecture. But that he does so by blocking out everything that does not serve that logic.
What did I think of the book?
My first impression was that the book was written in an open and conversational style, so I thought it would be simple to extract my revision notes. I was wrong, the style hid the density of information and weighty opinions. I actually found the book hard to read, probably because I was starting as a neophyte. I’m sure for a well informed reader, the book would look and read totally differently.
I decided for my revision notes I would just try to capture the key messages, chapter by chapter. That already took me several days, and I was helped by my friendly AI in critiquing what I had written. Although I had to fights its irritating habit of machine-gunning everything with bullets and hyphens, and adding lots of excessively “wonderful” adjectives.
But, once I had decided on how to draft my revision note, I thought I could sit back and just enjoy the read. Still not true, because there was something about the style and content, that finishing a page, I could not remember how it had started. I found that annoying, and came to the conclusion that it demanded too much from a beginner.
An alternative view is that my problem might have been because I was obliged to read the book for the course. If I had come to the book in a more relaxed way I might have found it easier, but the reality is I would never have bought this book in the first place (i.e. softcover, dense walls of text, old black and white photos, is not my idea of light reading).
You will judge how well I managed to condense the book into a short set of key ideas. I hope it reflects the intent of the author, but I will admit to finishing the book with a sigh of relief.
The Essentials of Classicism
John Summerson opens with a deliberately simple comparison. St Pauls Cathedral is a classical building and London’s Natural History Museum is not. Most people would probably agree with this judgement instinctively, but Summerson’s purpose in this book is to explain precisely why.
The claim is that classical architecture works almost like a language with rules inherited from antiquity. St Paul’s “speaks” that language, whereas the Natural History Museum speaks a different one derived from medieval European architecture.
St Paul’s Cathedral is classical because Christopher Wren (1632-1723) designed it using forms derived from Renaissance and ancient Roman architecture. Its great dome recalls St. Peter’s Basilica and ultimately the Roman Pantheon. The façade uses columns and pediments arranged according to classical rules of order and proportion. He used Rome as a way to express authority, order and permanence.
The Natural History Museum is not classical because it belongs to another architectural language, the one of Victorian Romanesque/Gothic revival tradition. Alfred Waterhouse (1830-1905) used round arches, richly patterned surfaces, towers, sculptural decoration, and a more medieval style rather than the restrained symmetry and column-based “grammar” of classical architecture.
Classical Architecture derives from the architectural principles developed in ancient Greek and Roman architecture, and transmitted principally through De architectura (ca. 20 BC) by the Roman architect Vitruvius (ca. 80-15 BC).
The Internet Archive contains free scans of many classical architectural treatises, including Vitruvius, Alberti (1404-1472), Serlio (ca. 1475-1554), Palladio (1508-1580) and Vignola (1507-1573).
Summerson in his book, starts by defining classical architecture, as a language that has been dominant only since the Renaissance. This means buildings that obviously have decorative elements derived from the ancient world. But he also discusses buildings that have “the essence of classicism in architecture”, and a “demonstrable harmony of parts”.
So we can have building with either the conspicuous use of one or more of the orders (as seen below), or “the use of dimensions involving the repetition of simple ratios”, i.e. having the right proportions.
However Summerson argues against this second option, because a building can have “classical” proportions, but be of a totally different style, e.g. Gothic. His position is that classical architecture, as understood in the modern Western tradition, was consciously revived during the Renaissance (from the 14th century), when architects once again began to employ and codify the architectural vocabulary of Greece and Rome. And that means there must be some relationship with the antique “orders”.
As such, this book is not a history of Greek and Roman architecture, but about the architectural language of classical design that stretches from the Renaissance to the modern world.
Of course the next question is, what about these classical orders? Three orders, the Doric, Ionic, and Corinthian, originated in Greece. The Romans added the Tuscan (simpler than Doric and Etruscan inspired), and Composite (more ornamental than the Corinthian, and entirely Roman in origin).
An order is not just a type of column, it includes pedestal (sometimes), base (except Greek Doric), shaft, capital, and the entablature (architrave, frieze, cornice).
For Summerson a column is never just decoration. Even if it is structurally unnecessary, it must appear to support something (an entablature) and have a cornice (representing the eaves).
Vitruvius in De architectura describes three “orders”, Doric, Ionic, and Corinthian, and mentions a fourth, Tuscan.
Leon Battista Alberti (1404-1472), in De re aedificatoria (1452) recognised that there was a fifth “order”, the Composite. It was Alberti that finished Santa Maria Novella (1290-1420). But I’ve always preferred Santa Croce (where Michelangelo, Galileo, and Machiavelli are buried).
It was Sebastiano Serlio (ca. 1475-1554), an Italian Mannerist architect and author of Tutte l’opere d’architettura et prospetiva (All the Works of Architecture and Perspective), who established the canonical five orders. Check out the Digital Serlio Project.
Giacomo Barozzi da Vignola (1507-1573), is often considered the most important architect in the Mannerist era (ca. 1520-1600). He wrote Regola delli cinque ordini d’architettura (Canon of the Five Orders of Architecture), as a practical system for constructing columns in the five classical orders and derived from his own measurements of classical Roman monuments. His three great masterpieces are the Villa Farnese at Caprarola, St. Peter’s Basilica in the Vatican, and the Chiesa del Gesù.
From then on, everyone accepted the authority of the five orders, even if true classicism is more in the way the orders are actually employed.
Why five? Nothing magical, it’s simply those that Renaissance architects recognised in surviving Roman buildings and ancient texts.
One of Summerson’s recurring themes throughout the book, is that an order is governed by proportion. And that the orders are not the objective of classical architecture. They are part of a vocabulary and grammar that when followed make buildings “look right”, and when ignored make them look awkward.
The Colosseum
The Colosseum is probably the best-known surviving example of Roman architecture, and one that many people will have visited. Although remembered chiefly for gladiatorial contests and public spectacles, it also provides one of the clearest illustrations of the principles of classical architecture discussed by Summerson. By looking beyond the arena itself and studying the exterior, you can see the classical “language” expressed in stone.
At the heart of the building lay the great elliptical arena, measuring approximately 83 metres by 48 metres. The Roman word amphitheatrum literally means “theatre all around”, and the elliptical plan ensured that spectators enjoyed excellent views while allowing remarkably efficient movement of enormous crowds. Every spectator entered through a numbered entrance, followed a network of radial passages, and reached an assigned seat using what the Romans called vomitoria. Despite their modern association with excess, the name simply derives from the Latin vomere, meaning “to spew forth”, describing the way these passages rapidly discharged tens of thousands of spectators at the end of an event. The efficiency of this circulation system remains one of the masterpieces of Roman engineering.
The arena floor itself was constructed from heavy wooden panels covered by a layers of local sand, from which the word “arena” (Latin harena, sand) is derived. Beneath the floor lay a vast network of chambers, lifts, ramps and trapdoors that allowed gladiators, wild animals, scenery and theatrical machinery to appear dramatically before the spectators. Around the arena stood a substantial protective wall made of red and black stone blocks, separating the audience from the performances below.
Surrounding the arena rose the cavea, the great bowl of seating that reflected the carefully ordered structure of Roman society. The lowest seats, the ima cavea, were reserved for senators, magistrates and other distinguished citizens (the podium was the front edge and reserve for Romans of the highest status). Above them came the gradatio, with the media cavea, occupied by ordinary male Roman citizens, while the highest tier, the summa cavea, accommodated women, children and the poorer members of society. At the very top was a covered colonnaded gallery, or porticus. Modern estimates suggest that the Colosseum could accommodate between 50,000 and 65,000 spectators, making it one of the largest entertainment venues of the ancient world.
Most visitors naturally remember the immense arena, the underground chambers and the scale of the crowds. Architects, however, often look first at the outside of the building. The exterior of the Colosseum became one of the most influential architectural compositions ever constructed, serving as a textbook for generations of Renaissance and later architects who wished to understand the classical orders.
The façade demonstrates one of the characteristic achievements of Roman architecture, the superimposition of the classical orders. The ground storey employs the Tuscan Order, or what many historians describe as a simplified Roman Doric, giving the building a powerful and stable base. Above this comes the more refined Ionic order, recognisable by its distinctive scroll-like volutes, while the third storey uses the richly ornamented Corinthian Order with its acanthus-leaf capitals. The attic storey abandons arches altogether and instead uses Corinthian pilasters, creating an elegant termination to the composition. Moving upwards, the architecture progresses deliberately from strength and simplicity to increasing refinement and ornament.
An equally important point is that the columns on the façade are not freestanding structural supports. They are engaged columns, attached to the wall behind them. The real weight of the building is carried by the massive piers, concrete vaults and arches hidden within the structure. The orders serve primarily as an architectural language rather than as a structural necessity, giving proportion and dignity to the immense façade. This illustrates one of the great Roman contributions to classical architecture, the orders became not only structural elements inherited from Greece but also an expressive architectural vocabulary that could be applied to buildings on a monumental scale.
It was this carefully organised arrangement of the orders, rather than the amphitheatre itself, that fascinated Renaissance architects. Serlio, Vignola, Palladio and countless others measured, drew and analysed the Colosseum, not because they intended to build amphitheatres, but because it demonstrated how the classical orders could be combined into a harmonious architectural composition. In Summerson’s terms, the Colosseum does not merely contain classical elements, but it speaks the classical language with clarity.
The Grammar of Antiquity
Having introduced classical architecture as a language, Summerson now develops the analogy further by asking what constitutes its grammar.
If the classical orders provide the vocabulary, grammar determines how those elements may be combined into a coherent architectural composition. A language cannot be created simply by assembling words, and classical architecture cannot be produced merely by placing columns, capitals and pediments on a building.
The essential characteristic of the classical tradition is that its elements are organised according to rules of proportion, hierarchy, structural logic and visual harmony that were first developed in ancient Greece and subsequently refined by the Romans.
As Vitruvius defined the concept of proportion in the first chapters of his treatise, where he mentioned the three prerequisites of architecture are firmness (firmitas), commodity (utilitas), and delight (venustas), which require the architects to be equipped with a varied kind of learning and knowledge of many branches. Moreover, Vitruvius identified the “Six Principles of Design” as order (ordinatio), arrangement (dispositio), proportion (eurythmia), symmetry (symmetria), propriety (decor) and economy (distributio). Among the six principles, proportion interrelated and supported all the other factors in geometrical forms and arithmetical ratios.
The word symmetria, usually translated to “symmetry”, in ancient times meant something more closely related to “mathematical harmony” and measurable proportions. Vitruvius tried to describe his theory in the makeup of the human body, which he referred to as the perfect or golden ratio. The principles of measurement units, digit, foot, and cubit also came from the dimensions of the Vitruvian Man.
The origins of this architectural grammar is not found in decoration but in construction. Early Greek temples were built largely from timber, with wooden posts supporting horizontal beams and a pitched roof. As building techniques developed during the 7th and 6th centuries BC, timber was progressively replaced by limestone and later marble.
Although the materials changed, many of the structural forms of the earlier wooden buildings were faithfully translated into stone. Architectural features that had once possessed a practical structural function gradually became permanent decorative elements, preserving the memory of timber construction long after their original purpose had disappeared.
This process explains why the Greek orders appear so consistent, they evolved from a structural system rather than from arbitrary ornament.
The Doric Order is generally regarded as the earliest fully developed Greek order. The impression is of strength and simplicity through its relatively short proportions, robust columns and limited ornamentation.
A Greek Doric column sits on the stylobate without an intervening base. The shaft is divided by shallow flutes and exhibits a slight convex curvature known as entasis, introduced to correct the optical illusion that perfectly straight columns appear thinner at their centres. The capital consists of a simple circular echinus supporting a square abacus, upon which rests the entablature. Above the columns, the frieze alternates between triglyphs, traditionally interpreted as representing the ends of ancient timber beams, and metopes, the square panels that often carried sculptural decoration.
Whether every feature can genuinely be traced back to timber construction continues to be debated, but the historical connection remains one of the most persuasive explanations for the development of the Doric Order.
The Ionic Order developed principally in the Greek cities of Asia Minor and the Aegean islands, where architects sought a more slender and refined architectural expression. Ionic columns stand upon moulded bases, their shafts are generally taller in proportion to their diameter, and the capitals are immediately recognisable by their paired spiral volutes.
Unlike the Doric frieze, which is interrupted by triglyphs, the Ionic frieze usually forms a continuous horizontal band capable of supporting an uninterrupted sculptural narrative. The overall effect is lighter, more elegant and visually more sophisticated than the severe simplicity of the Doric Order, demonstrating that the Greek orders were never merely alternative styles but represented distinct architectural characters.
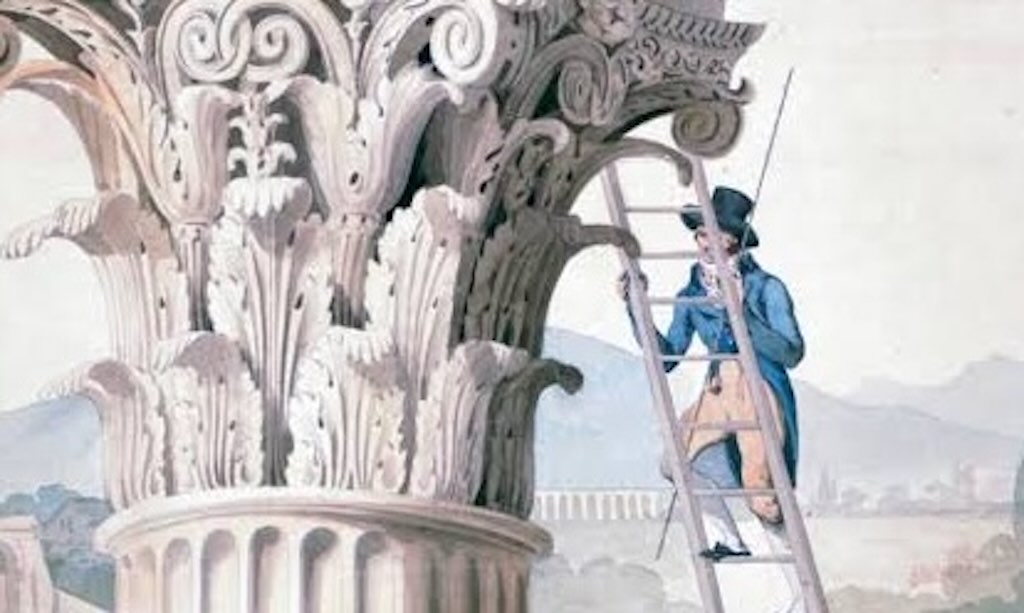
The Corinthian Order appeared later and became the most elaborate of the three principal Greek orders. According to the account preserved by Vitruvius, the sculptor Callimachus was inspired by a basket placed upon the grave of a young girl around which acanthus leaves had grown, producing the characteristic arrangement of foliage beneath the basket.
Whether historically accurate or not, the story illustrates an important aspect of classical design, that ornament must have an underlying logic and symbolic origin rather than existing solely for decoration. Structurally the Corinthian Order differs little from the Ionic, but its richly carved capital introduced a level of refinement that made it particularly attractive to Roman architects and later to the architects of the Renaissance.
Although the three Greek orders differ in appearance, they are governed by the same underlying principles. Every order forms an integrated architectural system in which the pedestal (when present), base, shaft, capital, architrave, frieze and cornice are designed as a unified whole.
The proportions of each component are determined relative to the diameter of the column, which serves as the basic module for the dimensions of the entire order. Classical architecture is therefore fundamentally modular. The apparent harmony of a building arises not from subjective judgement but from carefully controlled mathematical relationships repeated throughout the design.
The Greek architects also recognised that geometry alone could not guarantee visual perfection. Human perception introduces optical distortions that require deliberate correction if a building is to appear perfectly regular.
Consequently many of the finest Greek temples contain subtle refinements that are almost imperceptible to the casual observer. The stylobate is usually given a slight upward curvature rather than being perfectly level. The columns lean fractionally inward, and those at the corners are made slightly thicker than the others. The spacing between the corner columns is often reduced. These refinements compensate for optical illusions that would otherwise make straight lines appear to sag or corner columns appear isolated and weak.
The Parthenon represents perhaps the most sophisticated application of these visual corrections, demonstrating that classical architecture sought harmony as perceived by the human eye rather than mathematical perfection alone.
Greek architecture was therefore based upon a close relationship between structure, proportion and appearance. Columns appeared to carry the entablature because they genuinely did so. Every architectural member expressed its structural function, and decoration remained subordinate to construction. This intimate relationship between structural necessity and visual expression became one of the defining characteristics of the classical tradition and profoundly influenced later architectural theory.
The Romans inherited the Greek orders but transformed the way they were employed. Roman engineering introduced concrete, brick-faced construction, the arch, the vault and eventually the dome, allowing buildings of a scale and complexity impossible within the Greek post-and-lintel system (trabeation). But Summerson points out that that the Romans didn’t need the orders, yet they brought them in, very conspicuously. To them, the orders were architecture.
Columns increasingly ceased to function as primary structural supports and instead became detached elements of architectural composition. Engaged columns attached to walls, superimposed orders extending through several storeys, and monumental façades combining arches with classical decoration became characteristic features of Roman architecture. So the orders became useless structurally, but vital to the way a build would “speak”.
The Colosseum provides one of the clearest surviving examples of this development, where the classical orders organise the elevation while the true structural loads are carried by the concrete framework hidden behind the façade.
Our understanding of classical architecture owes an immeasurable debt to the Roman architect Vitruvius, whose De architectura, written during the reign of Augustus (63 BC – AD 14), is the only complete architectural treatise to survive from antiquity. Vitruvius described not only the proportions of the orders but also the broader principles governing architectural design. His famous triad of firmitas (strength), utilitas (utility) and venustas (beauty), became the foundation of later architectural theory. Equally important was his insistence that architecture should imitate the harmonious proportions found in the human body and in nature, reinforcing the belief that beauty could be understood through reason and proportion rather than personal taste alone.
When Renaissance architects rediscovered Vitruvius during the 15th century, they did not simply imitate ancient buildings, they wanted to recover the intellectual system that had produced them.
Alberti, Serlio, Vignola and Palladio carefully measured surviving Roman monuments, compared them with the descriptions preserved by Vitruvius, and gradually reconstructed what they believed to be the grammar of classical architecture. Their published treatises transformed this knowledge into a systematic body of architectural rules that could be taught throughout Europe.
It is this continuous tradition, stretching from Greece through Rome to the Renaissance and beyond, that Summerson describes as the classical language of architecture. The grammar first established in antiquity remained sufficiently coherent that architects more than two thousand years later could still employ it to design buildings that were immediately recognised as belonging to the same architectural family.
I also enjoyed the below video, which gives us a different perspective on the orders.
The Colosseum an "architecture of arches"
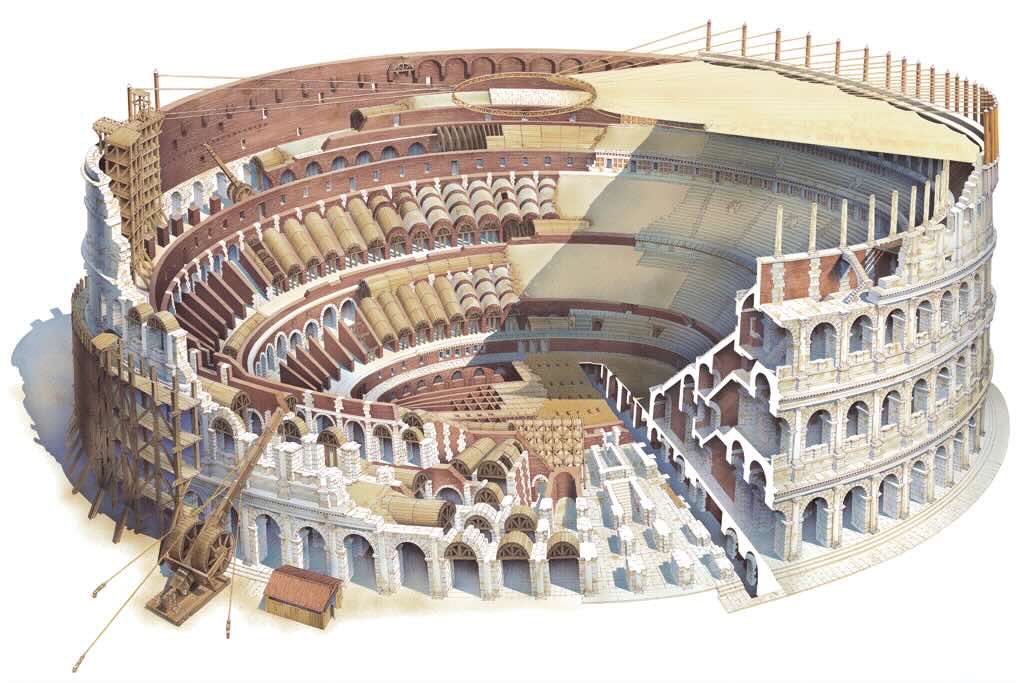
To most visitors, the Colosseum is remembered for its gladiators, its immense arena and its vast crowds. To an architect, however, the most remarkable features is its arches. The façade demonstrates the moment at which Roman engineering and the classical language inherited from Greece were successfully combined into a single architectural system. The Greeks perfected the post-and-lintel method of construction, in which horizontal beams rest upon vertical columns. The Romans retained the visual language of columns and entablatures but transformed the structural system by replacing beams with arches, vaults and concrete.
The monumental façade is organised into four storeys. The first three consist of arcades, each containing 80 semicircular arches, giving a total of 240 exterior arches around the circumference of the building. The arches on the ground floor are approximately 4.2 metres wide and 7.05 metres high, while those on the second and third storeys maintain the same width but are slightly lower, approximately 6.45 metres high. The fourth or attic storey abandons the arcade altogether and instead consists of solid wall sections articulated by Corinthian pilasters.
Between the pilasters were windows alternating with decorative bronze shields, while projecting stone corbels supported the wooden masts that carried the enormous retractable velarium, the canvas awning that shaded many thousands of spectators.
Unlike a Greek temple, where the columns genuinely support the horizontal entablature, the structural principle of the Colosseum is entirely different. Each opening is formed by a true Roman arch constructed from carefully cut wedge-shaped stones known as voussoirs. At the centre of every arch is the keystone, the final stone inserted during construction. Once the keystone is placed, the weight of the masonry is transferred as compressive forces through the voussoirs into the massive piers on either side and finally into the foundations. Because natural stone possesses exceptional compressive strength but comparatively poor tensile strength, the arch allows spans that would be impossible using a simple stone beam. Instead of resisting bending, the entire structure works almost exclusively in compression, one of the fundamental engineering principles underlying Roman architecture.
The importance of the Roman arch extends far beyond the individual opening. Every exterior arch forms only the visible face of a much larger structural system extending deep into the building. Behind each arcade lies an intricate network of barrel vaults, annular (ring) vaults, radial walls and concrete vaults that interlock to form a three-dimensional structural skeleton. Rather than being a circular wall pierced by openings, the Colosseum is better understood as a gigantic framework of mutually supporting arches and vaults. Each structural element transfers its load to the next, allowing forces to be distributed efficiently throughout the building. This skeletal construction enabled the Romans to enclose an arena measuring approximately 83 metres by 48 metres while supporting seating for an estimated 50,000 to 65,000 spectators, with some earlier estimates placing the capacity as high as 80,000.
The arches also performed an essential practical function. Of the eighty arches on the ground floor, seventy-six served as numbered public entrances, while the remaining four were reserved for the Emperor, senators, ceremonial processions and the participants in the games. Above each public entrance was a Roman numeral identifying the corresponding seating sector. Spectators carried admission tokens indicating the appropriate entrance and seat, allowing them to move rapidly through a carefully planned system of concentric corridors, radial passageways and staircases. Modern sports stadiums continue to employ essentially the same principles of crowd circulation first perfected by Roman engineers.
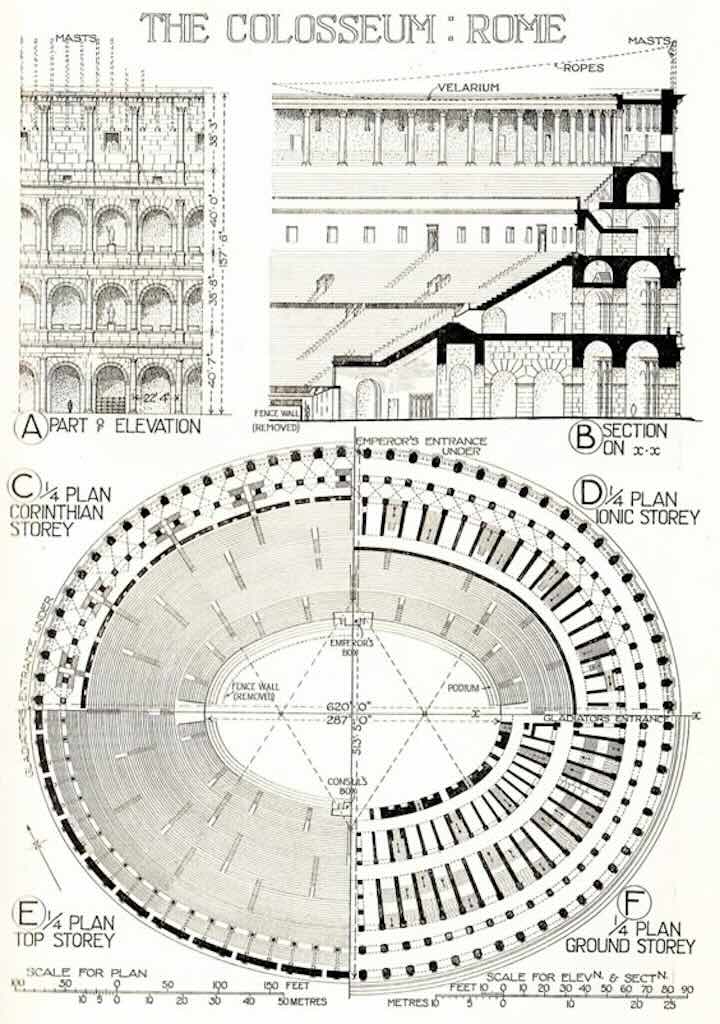
One of the remarkable achievements of the Colosseum is its use of modular repetition. Every bay follows essentially the same structural pattern, with a pier, an engaged half-column, a semicircular arch, an entablature and the next pier. This sequence is repeated eighty times around each of the three principal storeys. Such repetition enormously simplified both construction and maintenance. Individual architectural components could be produced according to standard dimensions while preserving the visual harmony of the whole building. In many respects the Colosseum anticipates principles of standardisation and modular construction that would not become common again until the Industrial Revolution.
Perhaps the most significant architectural lesson lies in the relationship between the arches and the classical orders. At first sight the building appears to be supported by columns, but closer examination reveals that these are engaged columns, attached to the face of the piers rather than standing independently. They contribute relatively little to the structural stability of the building. Their function is primarily architectural rather than engineering. This distinction is fundamental. The arches carry the loads, leaving the columns to express the classical language. Roman architecture therefore separates structural necessity from visual expression in a way rarely attempted by the Greeks.
The arrangement of the orders reinforces this architectural composition. The progression from the plain Tuscan through Ionic to Corinthian creates a carefully judged increase in refinement as the eye moves upwards. This arrangement became enormously influential during the Renaissance and was widely imitated by Serlio, Vignola, Palladio and later architects throughout Europe.
The façade also demonstrates a certain visual lightness achieved through structural efficiency. A solid masonry wall nearly fifty metres high would have imposed enormous loads upon its foundations. Instead, the repeated arches remove a substantial proportion of the masonry while maintaining structural integrity through compression. The façade therefore appears lighter and more elegant than its actual size would suggest. Combined with the decreasing visual weight of the superimposed orders, the building gives the impression of becoming progressively lighter towards the sky, despite its massive overall dimensions.
Architectural historians sometimes describe the Colosseum as an arcuated building clothed in a trabeated language. The distinction is important. A trabeated system was a defining characteristic of Greek temple architecture. But an arcuated system relies instead upon arches, vaults and domes, and is a defining innovation of Roman engineering. The Colosseum unites these two traditions. Structurally it is an arcuated building whose strength derives from arches, vaults and Roman concrete. Visually it speaks the trabeated language of the classical orders inherited from Greece. This fusion of Roman engineering with Greek architectural vocabulary is one of the principal reasons why the Colosseum became one of the most studied buildings of the Renaissance.
When architects such as Alberti, Serlio, Vignola and Palladio measured the Colosseum during the fifteenth and sixteenth centuries, they were not interested in building amphitheatres. They were studying the relationship between engineering and architectural expression. The Colosseum demonstrated that the classical orders could organise and ennoble a façade without necessarily performing the structural work themselves. This insight became one of the defining characteristics of Renaissance, Baroque and Neoclassical architecture, where classical columns increasingly served to express order, rhythm and proportion while hidden masonry or later iron and steel structures carried the actual loads.
For Summerson, the Colosseum therefore represents far more than an impressive Roman monument. It illustrates that architecture is a language whose vocabulary can survive even as building technology changes. The Romans transformed the engineering of architecture through the widespread use of arches and concrete, yet they retained and adapted the classical vocabulary inherited from Greece. The resulting fusion produced one of the most influential buildings in architectural history, whose grammar continued to shape Western architecture for nearly two millennia.
Sixteenth-Century Linguistics
The architectural revival of the Renaissance was not simply an attempt to copy the buildings of ancient Greece and Rome. It was an intellectual movement that sought to rediscover the principles by which those buildings had been designed.
By the beginning of the 16th century, architects no longer regarded Roman ruins as just impressive monuments of a lost civilisation. They saw them as surviving examples of an architectural language whose rules could be recovered, studied and applied to contemporary buildings.
Summerson describes this process as a form of architectural linguistics. Just as scholars of the Renaissance analysed the grammar of Latin and Greek in order to understand the classical world, architects attempted to analyse the grammar of classical architecture.
Instead of manuscripts, architects studied ruins. Instead of analysing grammar and syntax, they measured columns, capitals, cornices and entire buildings. The objective was to recover an authoritative classical tradition that had faded during the Middle Ages.
The single most important written source was Vitruvius’ De architectura. Although the manuscript had survived, it presented Renaissance scholars with numerous difficulties. The text was incomplete in places, technical terminology was often obscure, and many of the buildings described by Vitruvius had either disappeared or survived only as ruined fragments.
Consequently, architects could not simply follow his instructions. They had to compare the written descriptions with surviving Roman monuments, interpreting what they read and saw. So classical architecture emerged from a mix of archaeological observation and literary scholarship rather than from a single ancient authority.
Among the earliest and most influential figures in this process was Leon Battista Alberti (1404–1472). Alberti admired Vitruvius but did not regard him as infallible. In his own treatise, De re aedificatoria, completed around 1452, Alberti reorganised ancient architectural theory into a systematic framework suitable for the needs of the Renaissance. He was less concerned with reproducing individual Roman buildings than with identifying the universal principles that governed successful architecture. Harmony, proportion, symmetry and appropriate ornament became central themes of his work. Alberti therefore transformed architecture from a craft based largely upon practical experience into an intellectual discipline grounded in theory.
The work of Alberti was followed by an increasingly rigorous attempt to classify the architectural orders themselves. Although the Greeks had developed Doric, Ionic and Corinthian forms, and the Romans had introduced Tuscan and Composite variants, antiquity had never produced a universally accepted system defining their precise proportions. Renaissance architects therefore undertook to establish one. They measured surviving monuments throughout Italy, comparing dimensions and identifying recurring relationships between the individual components of each order. The result was not merely the preservation of classical architecture but its rationalisation.
No architect contributed more to the dissemination of this knowledge than Sebastiano Serlio (1475–1554). His multi-volume treatise, Tutte l’opere d’architettura et prospetiva, published from 1537 onwards, transformed architectural education throughout Europe. Unlike earlier theoretical works, Serlio’s books were richly illustrated with measured drawings, allowing architects, builders and patrons to understand classical forms visually. More importantly, Serlio presented the five orders as a coherent sequence, first Tuscan, then Doric, Ionic, Corinthian and finally Composite, arranged from the simplest to the most elaborate. This classification became the standard architectural vocabulary for the following centuries.
The publication of architectural treatises represented one of the most significant technological developments in the history of architecture. The invention of movable-type printing allowed identical copies of these books to circulate throughout Europe. An architect working in France, England, Germany or Spain could now study precisely the same illustrations and proportional systems that had previously been available only to those able to examine Roman ruins directly. Architectural knowledge was no longer transmitted solely through apprenticeship but increasingly through printed books. In this sense the Renaissance transformed architecture into an international scholarly discipline.
The process of codification continued with Giacomo Barozzi da Vignola (1507–1573), whose Regola delli cinque ordini d’architettura, published in 1562, became perhaps the most influential architectural handbook ever written. Vignola reduced the complexity of classical architecture to a practical system of measurement based upon simple modules derived from the column diameter. Every moulding, projection and architectural member could be constructed according to proportional rules that were easily understood by practising builders. The extraordinary success of Vignola’s treatise ensured that the five orders remained remarkably consistent across Europe for more than three centuries.
Andrea Palladio (1508–1580) extended these ideas still further. His I quattro libri dell’architettura (1570) combined archaeological study with practical design, demonstrating how the principles of antiquity could be applied not only to temples but also to villas, churches, bridges and urban palaces. Palladio’s buildings were not copies of Roman monuments but creative reinterpretations governed by classical proportion and symmetry. His influence became particularly profound in Britain and later in North America, where Palladian architecture shaped countless public buildings and country houses well into the eighteenth century.
Summerson’s use of the term “linguistics” is therefore particularly appropriate. Linguists do not invent languages, they analyse, describe and systematise those already in existence. Similarly, the architects of the 16th century did not create classical architecture. Their achievement lay in transforming a collection of ancient monuments into an organised architectural language with an agreed vocabulary, grammar and syntax. Once codified in printed treatises, this language could be taught, learned and employed by architects who had never visited Greece or Rome.
Modern scholarship recognises that this codification inevitably involved interpretation as well as observation. Roman architecture itself displayed considerable variation, and the surviving monuments rarely conformed perfectly to the proportional systems later described by Renaissance writers. The five orders should therefore not be regarded as immutable laws discovered intact in antiquity, but as carefully reasoned reconstructions developed by Renaissance architects seeking consistency within a diverse architectural tradition. Their success lay not in reproducing the ancient world with archaeological precision but in creating a coherent architectural language capable of guiding new design.
It was this codified language that spread across Europe during the following centuries. Whether employed by Christopher Wren (1632-1723) in England, Jules Hardouin-Mansart (1646-1708) in France, or Thomas Jefferson in the United States, architects continued to draw upon the grammatical framework established by the Renaissance. The buildings differed greatly in scale, function and national character, yet they remained recognisably classical because they continued to employ the same architectural language that had been reconstructed and systematised during the sixteenth century.
Who Summerson respected the most?
Without putting words in the mouth of Summerson, from the way he discusses Alberti, Serlio, Vignola and Palladio my guess is that he considered Palladio to have embodied most completely the ideals of the classical language. For him Palladio did not simply copy the architecture of ancient Rome, he focussed on its underlying principles of proportion, symmetry, hierarchy and spatial composition, and then applied them creatively to buildings of his own time. To Summerson, I think this demonstrated that classical architecture was a living language capable of expressing new ideas rather than merely reproducing old forms.
Summerson also admired Alberti, because he was the great architectural theorist of the Renaissance. In De re aedificatoria (completed c.1452), he transformed architecture from a practical craft into an intellectual discipline governed by reason, proportion and harmony. Rather than producing a manual of construction, Alberti sought to explain the universal principles underlying good architecture, laying the theoretical foundations upon which later Renaissance architects would build.
Serlio occupies a different place in Summerson’s narrative. His greatest achievement was not the design of buildings but the communication of architectural knowledge. Through his richly illustrated treatise Tutte l’opere d’architettura et prospetiva, first published in 1537, Serlio organised the five classical orders into a logical sequence (i.e. Tuscan, Doric, Ionic, Corinthian and Composite), and presented them in a form that architects and builders throughout Europe could readily understand. His books transformed classical architecture from knowledge acquired by studying Roman ruins into knowledge that could be learned from printed pages.
For me, Vignola, with his Regola delli cinque ordini d’architettura stands out because he reduced the complexity of the classical orders to a simple modular system based on the diameter of the column. Every moulding, capital and cornice could be constructed according to proportional rules that were sufficiently clear for practising builders as well as architects. It just seems that he predated the IKEA culture in many ways, i.e. modular standardisation.
But I suspect for Summerson, Palladio comes closest to his ideal of the classical architect, because he showed that the language of antiquity could be spoken fluently without merely repeating the architecture of the ancient world.
The Classical Language in the Baroque Age
By the beginning of the 17th century, the classical language established during the Renaissance had become firmly codified. The five orders, proportional systems and architectural vocabulary had been carefully defined by Alberti, Serlio, Vignola and Palladio, and were understood throughout Europe. The question facing the next generation of architects was no longer how to rediscover the language of antiquity, but how far it could be developed without losing its identity.
The Baroque (ca. 1580s to 1750s) represents one answer to that question. Rather than rejecting classical architecture, Baroque architects retained its vocabulary while expanding its grammar to achieve “greater movement, emotion and theatrical effect”. Not my preferred period, a bit too much “showing off” for me.
So I think it’s important to highlight the transition to Baroque architecture, and lay the foundations for some of the videos in this chapter. I personally found “Borromini’s San Carlo alle Quattro Fontane” or “How to Bend Rome Without Asking Permission” by Caroline Lola Müller ideal for this.
The Baroque period is generally dated from about 1600 to 1750, although the precise dates vary between countries. Its origins lay principally in Rome during the closing years of the 17th century and the early decades of the 18th. The movement developed in parallel with the Catholic Counter-Reformation following the Council of Trent (1545 to 1563), during which the Church sought new ways of communicating religious authority and inspiring devotion.
Architecture became one of its principal instruments. Churches were no longer intended simply to demonstrate proportion and harmony, they had to inspire awe and spiritual drama.
Unlike Gothic architecture (which I like), the Baroque did not introduce an entirely new architectural vocabulary. Columns, pediments, entablatures, domes, pilasters and the classical orders remained central to architectural composition.
What changed was the manner in which these familiar elements were assembled. Straight façades became curved, projecting wings advanced outwards, pediments were broken or interrupted, columns were grouped together to produce stronger impact, and interiors became increasingly unified through the integration of architecture, sculpture and painting.
The resulting buildings remained unmistakably classical in their components, yet produced visual effects that would have been impossible within the more restrained grammar of the High Renaissance (1490-1520).
One of the defining characteristics of Baroque architecture is the replacement of static balance by controlled movement. Renaissance buildings often achieve harmony through symmetry and carefully proportioned geometric forms. Baroque architects retained symmetry where appropriate but introduced curves, diagonals, oval plans and changing perspectives that encourage the observer to move through space.
Buildings were increasingly designed to be experienced from multiple viewpoints rather than from a single ideal position. Light itself became an architectural material, entering interiors through concealed windows, domes and lanterns to create constantly changing patterns of illumination and shadow.
This rather overly romantic view of light is, in my opinion, irrelevant. The key is (and was) to find ways to enter light into what were dark buildings. It was useful to use direct sunlight to highlight an alter at a key moment in the day, but what was more important was to provide more illumination by reflected light, and that meant finding openings everywhere that were not supporting walls.
No architect better illustrates this development than Gian Lorenzo Bernini (1598–1680). Although celebrated primarily as a sculptor, Bernini transformed architecture by treating buildings and urban spaces as theatrical compositions. His great colonnades surrounding St. Peter’s Square demonstrate how the classical orders could define not merely the façade of a building but an entire urban space. The sweeping elliptical piazza embraces visitors approaching St. Peter’s Basilica, while the giant Tuscan colonnades provide both monumental scale and remarkable spatial unity. Bernini’s architecture remained entirely classical in vocabulary but profoundly Baroque in its manipulation of movement, perspective and emotional effect.
I think that Summerson saw Bernini as someone who made the classical architectural language more theatrical (in the good sense). But I suspect that he preferred the way Borromini tried to stretched that language (or grammar) almost to breaking point while remaining recognisably classical.
If Bernini extended the classical language, Francesco Borromini (1599–1667) stretched its grammar almost to its limits. His churches reject the simple geometric forms favoured by the Renaissance in favour of continuously flowing walls, complex interlocking geometries and highly inventive structural solutions.
In buildings such as San Carlo alle Quattro Fontane, apparently straight walls become subtly convex and concave, the dome is generated from a sophisticated geometric pattern of interlocking ovals and crosses, and the interior seems to expand and contract as the observer moves through the space. Yet Borromini never abandoned the classical vocabulary. Columns, entablatures, cornices and pilasters remain recognisably classical, even when arranged in unprecedented ways.
The Baroque also witnessed important advances in structural engineering. The widespread use of masonry domes, concealed buttressing, improved vault construction and sophisticated geometric planning enabled architects to create interiors of unprecedented complexity without sacrificing structural stability. Oval and elliptical plans, almost unknown in antiquity, became characteristic features of Baroque churches because they generated more dynamic interior spaces while still maintaining clear visual focus on the principal altar.
For Summerson, the importance of the Baroque lies not in the invention of a new architectural language but in the demonstration that the classical language possessed remarkable flexibility. The same vocabulary that had produced the measured restraint of Palladio could also generate the dramatic spaces of Bernini and the extraordinary geometrical inventions of Borromini. The grammar had become more expressive, but it remained recognisably classical.
This distinction explains why the Baroque occupies an important place within the classical tradition. Gothic architecture represents an alternative architectural language with different structural principles and visual aims. Baroque architecture, by contrast, continues to employ the grammar inherited from Greece, Rome and the Renaissance, even while extending it in new and often surprising directions. The classical language proved sufficiently robust that it could accommodate both the calm rationality of the sixteenth century and the theatrical energy of the seventeenth without losing its essential identity.
Following Summerson’s language model, I have always found Baroque, and the later Rococo architecture (1715-1775), like “talking for talking’s sake”, or “talking just to hear your own voice”.
But I will also admit that I first visited Rome in 1972, and again with my future wife in 1975, and each time my breath was taken away by the impact of St. Peter’s Square. It’s what impressive architecture is all about.
The Light of Reason and of Archaeology
During the 18th century the classical language of architecture entered a new phase.
Renaissance architects had reconstructed the vocabulary of antiquity from Roman ruins and the writings of Vitruvius. Baroque architects had demonstrated how flexible that language could become. By the early 18th century, however, architects increasingly began to ask whether the accepted rules of classicism were themselves historically accurate.
Instead of accepting the authority of Renaissance writers without question, they returned directly to the surviving monuments of Greece and Rome. Classical architecture was no longer studied simply as a design system but also as an historical subject requiring careful observation, measurement and comparison.
This new approach reflected the broader intellectual movement known as the Enlightenment (1680s–1780s). Across Europe, philosophers, scientists and historians increasingly believed that knowledge should be based upon observation, reason and evidence rather than unquestioned authority.
The same principles began to influence architecture. Buildings of antiquity were surveyed with increasing precision, their dimensions carefully recorded, and their proportions analysed mathematically. Architects became archaeologists as well as designers, wanting to understand not only what ancient buildings looked like but why they had been constructed in particular ways.
France became the principal centre of this new architectural criticism. During the 17th century writers such as Roland Fréart de Chambray (1606-1676) had already argued that the classical orders should be purified by removing later additions and returning to the best ancient examples.
In the 18th century these discussions became increasingly rigorous. Architects debated the relative merits of Greek and Roman architecture, questioned accepted proportional systems, and attempted to distinguish original classical forms from later Renaissance interpretations. Classical architecture was becoming the subject of historical criticism rather than just artistic imitation.
One of the most influential figures in this movement was Marc-Antoine Laugier (1713-1769), whose Essai sur l’architecture (1753) proposed that the essential principles of architecture could be understood by imagining humanity’s earliest shelter, the famous “primitive hut”.
Laugier argued that architecture should derive from natural structural principles rather than accumulated ornament. Columns should appear to support entablatures honestly, and decorative features without structural justification should be rejected. Although his primitive hut was an intellectual model rather than an historical reconstruction, it profoundly influenced architectural theory by encouraging architects to distinguish essential structural principles from later embellishment.
At almost the same time archaeology began transforming the understanding of antiquity. Excavations at Herculaneum, begun in 1738, and at Pompeii, begun in 1748, revealed entire Roman towns preserved beneath volcanic deposits. For the first time architects could examine complete streets, houses, theatres, temples and decorative interiors rather than isolated ruins. These discoveries greatly expanded knowledge of Roman architecture and daily life, while also demonstrating that many Renaissance assumptions about antiquity had been incomplete or incorrect.
The study of Greek architecture also advanced dramatically. During the 18th century expeditions to Greece and Asia Minor produced increasingly accurate surveys of temples that had previously been known only through written descriptions. James Stuart and Nicholas Revett’s The Antiquities of Athens (published from 1762 onwards) introduced European architects to measured drawings of Greek monuments executed with unprecedented precision. For many architects this was the first opportunity to study authentic Greek architecture rather than Roman adaptations. The distinction between Greek and Roman classicism, largely overlooked during the Renaissance, now became a central subject of architectural debate.
Another major influence was the work of Johann Joachim Winckelmann (1717-1768). In The History of the Art of Antiquity (1764), Winckelmann argued that Greek art possessed a “noble simplicity and quiet grandeur” that distinguished it from later Roman work. Although writing primarily about sculpture, his ideas profoundly affected architecture by encouraging admiration for the perceived purity and restraint of Greek design. Greek architecture increasingly came to be regarded not merely as an ancestor of Roman architecture but as the highest expression of classical ideals.
The practical consequences of these developments were considerable. Architectural education increasingly emphasised measured drawing, archaeological survey and historical accuracy. Architects travelled extensively through Italy, Greece and the eastern Mediterranean, recording ancient monuments in notebooks that later served as the basis for new designs. The Grand Tour became an essential part of the education of many British and European architects, allowing them to study classical buildings directly rather than relying solely upon engravings or architectural treatises.
This renewed interest in antiquity gradually altered the appearance of classical architecture. The exuberance of the Baroque gave way to greater restraint, clearer geometry and more disciplined ornament. Columns became more archaeologically accurate, mouldings were simplified, decorative excess was reduced, and greater attention was paid to the authentic details of Greek and Roman construction. This movement, now known as Neoclassicism, did not reject the classical language established during the Renaissance. Instead, it sought to refine that language through more accurate historical knowledge and closer observation of antiquity itself.
For Summerson, the 18th century therefore represents a decisive change in attitude rather than vocabulary. The classical language remained fundamentally the same, but architects increasingly subjected it to historical criticism and archaeological investigation. Authority shifted from inherited tradition towards direct observation of ancient monuments. The result was a classical architecture founded not only upon precedent but also upon scholarship, measurement and reason.
Classical into Modern
By the beginning of the 19th century the classical language had reached a level of maturity unmatched in its previous history. The five orders had been codified, archaeological discoveries had greatly improved knowledge of Greek and Roman architecture, and architects throughout Europe could design according to an established body of theory supported by measured drawings, published treatises and centuries of accumulated experience.
Yet the 19th century also introduced profound changes that challenged this tradition. Industrialisation, new materials, new methods of construction and entirely new building types forced architects to reconsider whether the classical language remained appropriate for the modern world.
One of the most important developments was technological rather than artistic.
Until the late 18th century almost every substantial building relied principally upon masonry, timber and brick. During the 19th century cast iron, wrought iron and eventually structural steel allowed buildings to span greater distances, rise to unprecedented heights and contain large uninterrupted interior spaces.
Railway stations, exhibition halls, factories, warehouses and office buildings presented architectural problems that had no equivalent in antiquity. The structural systems that made these buildings possible differed fundamentally from the post-and-lintel construction of Greece or even the masonry vaults of Rome.
There is a great 40-episode TV series called “The Architecture the Railways Built” by railway expert Tim Dunn. He visits stations, viaducts, signal boxes, tunnels, pedestrian passages and workshops which all owe their existence to the railway.
Possible the most symbolic of 19th century building are the so-called crystal palaces…
There are a number of videos about 19th century buildings, and the new materials used, etc., but they are in subscription sites (albeit some free). So I prefer to include the above video, very well prepared, and leave for anyone taking the time to view it, the following questions:-
- Why was the Crystal Palace impossible before the Industrial Revolution?
- What role did cast iron play, and why wasn’t wrought iron or steel used throughout?
- Why was modular construction so revolutionary?
- How did Paxton’s experience designing greenhouses influence the building?
- Why was the building erected in only 39 weeks?
- How did the Crystal Palace influence later railway stations, exhibition halls and department stores?
- In what sense is it still an architecturally “ordered” building despite having no classical orders?
From about 1760 the Industrial Revolution started to transform the manufacture of building components. Iron columns could be produced in foundries to standard dimensions, while plate glass became available in increasingly large sheets. Improvements in brick manufacture, cement production and prefabrication altered both the economics and the appearance of construction. Buildings no longer depended entirely upon the traditional skills of masons and carpenters. Engineers increasingly became responsible for structures whose scale exceeded anything previously attempted by architects.
During the 19th century everything began to change. Britain experienced an unprecedented growth in industrial production. Pig-iron output increased from approximately 17,000 tons per year in 1740 to 678,000 tons by 1830, 3.66 million tons by 1857, and almost 6.7 million tons by 1872. Wrought-iron production expanded similarly following Henry Cort‘s puddling process (1784), while Henry Bessemer‘s steel-making process (1856) and the Siemens-Martin open-hearth process later made structural steel economically practical. At the same time, mechanised brick manufacture, improved plate-glass production and the introduction of Portland cement (1824) transformed the availability of construction materials.
But the Industrial Revolution didn’t just introduce new materials, it also changed how buildings were designed, manufactured and assembled. For centuries, major buildings had been constructed largely from stone, brick and timber. Every stone block was quarried, transported, dressed and fitted individually. Timber beams were cut and jointed on site, while iron fittings were forged by blacksmiths for particular locations. Construction sites functioned as workshops where much of the finished building was manufactured by skilled craftsmen as it rose.
The Great Exhibition of 1851 provided one of the clearest demonstrations of these changes. The Crystal Palace, designed by Joseph Paxton (1803-1865), was constructed almost entirely from prefabricated cast iron, wrought iron and glass. The building employed no classical orders, yet its repetitive structural bays and carefully organised proportions revealed a different kind of architectural discipline. It suggested that structural logic itself might become a new architectural language.
The building measuring 564 m long, 124 m wide and enclosing approximately 92,000 m² of exhibition space, making it the largest enclosed building yet constructed. The central transept reached 39 m high and was home to mature elm trees already growing on the site. The structure incorporated approximately 3,300 cast-iron columns, 2,224 wrought-iron lattice girders, about 4,000 tons of iron, and nearly 293,000 standardised panes of glass manufactured by Chance Brothers. More than 5,000 men contributed to the project, with approximately 2,000 simultaneously on site during the busiest phases. Despite its unprecedented size, the building was completed in only 190 days.
A useful comparison may be made with St Paul’s Cathedral. Construction of the cathedral occupied 35 years (1675–1710) and required an estimated 70,000 tons of Portland stone together with approximately 10 million bricks, all assembled by traditional masonry techniques. There is no reliable estimate for the quantity of timber used, although large amounts were required for scaffolding, centring, cranes, roof construction and temporary works. Comparable figures for labour are equally uncertain, as detailed employment records have not survived. By contrast, the Crystal Palace relied upon industrial manufacture for its principal structural members and was assembled rather than created piece by piece on site.
As an illustration rather than a historical measurement, if one assumes an average site workforce of about 2,000 men throughout the 190-day construction period for Crystal Palace, the project would represent approximately 1,040 worker-years of site labour. A comparable masonry building such as St Paul’s employed around 300 craftsmen over 30 years, meaning approximately 9,000 worker-years. The exact figures are uncertain and the buildings are not directly comparable, but the calculation illustrates the order of magnitude of the improvement in construction productivity made possible by industrial manufacturing.
And what about cost? We know that the Building Committee for Crystal Palace wanted a structure that was temporary, inexpensive, quick to erect and easy to dismantle. We know that Paxton’s modular iron-and-glass design satisfied all four requirements. But we also know that Paxton’s design won partly because it was dramatically cheaper than the competing masonry proposals.
It’s also important to note that the significance of the Crystal Palace did not lie in the disappearance of traditional building methods. Extensive timber scaffolding, working platforms, ladders, lifting frames and temporary structures were still required. Carpenters, surveyors, glaziers, riveters, labourers and engineers all remained essential to the construction process. The principal difference was that the major structural components no longer had to be manufactured on the building site. Columns, girders, glazing bars and many of the fixing components arrived from foundries and factories already finished to standard dimensions. Even the overall dimensions of the building were determined by the largest commercially available sheets of plate glass, while the use of approximately 30,000 standardised nuts and bolts greatly reduced the need for individual fitting during assembly.
It is therefore difficult to state that 19th-century buildings required fewer workers or were universally cheaper to construct. Reliable comparative figures do not exist, and every building differed in design, materials and purpose. What can be stated with confidence is that industrialisation fundamentally changed the distribution of labour. Much of the skilled work previously carried out by masons, carpenters and blacksmiths on the construction site was transferred to iron foundries, rolling mills, glassworks and engineering workshops. The building site itself increasingly became an assembly operation supplied by an expanding industrial economy.
For Summerson, these developments explain why 19th-century architecture could not simply continue the traditions of earlier centuries. The architectural revolution was not driven solely by changing taste, but by the emergence of new materials, standardised manufacture and industrial production on an unprecedented scale.
Buildings such as the Crystal Palace, the great railway stations and later steel-framed structures became possible because architects and engineers could now draw upon a manufacturing system capable of producing thousands of interchangeable structural components.
So throughout the 19th century architects had to responded to these technological developments, and they did so in different ways. Some continued to employ classical façades while concealing iron frames behind masonry walls. Others adopted Gothic forms for churches, universities and public buildings, arguing that medieval architecture expressed structure more honestly than the classical tradition. Still others experimented with entirely new forms derived from engineering rather than historical precedent. The century therefore became one of architectural pluralism rather than stylistic unity.
Among those who continued to explore the possibilities of classicism was Sir John Soane (1753–1837). Soane demonstrated that classical architecture could evolve without merely copying Roman precedent. His buildings employed simplified forms, carefully controlled geometry and innovative methods of admitting natural light while retaining a clear relationship with the classical tradition. Between 1788–1833 he was Architect and Surveyor to the Bank of England. Over the next 45 years he progressively demolishes, replaces and enlarges the existing buildings until the Bank occupies the entire ≈1.4 ha Threadneedle Street site. The old bank building, now largely demolished, and his own house, Sir John Soane’s Museum, illustrates how classical principles could accommodate increasingly complex spatial arrangements.
The 20th century introduced an even more radical transformation. Reinforced concrete, structural steel and curtain-wall construction removed many of the structural limitations that had governed architecture for more than two thousand years. Buildings no longer required thick masonry walls or closely spaced columns to support their weight. The structural frame became increasingly independent of the external appearance of the building. This separation of structure from enclosure fundamentally altered architectural design.
Yet Summerson argues that the disappearance of columns and pediments did not necessarily imply the disappearance of the classical language. Several important modern architects continued to employ principles inherited from classical architecture even while abandoning its visible vocabulary. These principles included proportion, regularity, axial planning, symmetry where appropriate, modular design and the disciplined organisation of space.
Among the architects discussed by Summerson is Auguste Perret (1874–1954), one of the first to exploit reinforced concrete as an architectural material rather than merely as hidden structure. The initial minutes of the above video mentions the Perret Frères, but the below video makes up for the quick introduction. Auguste Perret argued that reinforced concrete possessed its own logic and should be expressed honestly. His buildings retained a clear sense of order, rhythm and proportion despite the absence of traditional ornament. For Summerson, Perret represents continuity rather than rupture, demonstrating that classical discipline could survive even when classical decoration disappeared.
A similar continuity appears in the work of Peter Behrens (1868–1940). His industrial buildings (e.g. AEG Turbine Hall shown in the above video) employed simple geometric forms, carefully proportioned façades and disciplined structural grids. Although unmistakably modern in materials and construction, they retained qualities long associated with classical architecture: clarity, balance and rational organisation.
Perhaps the most surprising figure in Summerson’s final chapter is Le Corbusier (1887–1965). At first sight his white concrete villas appear entirely divorced from antiquity. Nevertheless, Summerson suggests that Le Corbusier inherited important classical ideas. That’s why I have added a short video on the Villa Savoye, and you can also check out a companion article. His buildings are governed by proportion, geometry, modular planning and carefully controlled spatial sequences rather than historical ornament. The later development of the Modulor, based upon mathematical proportion and human dimensions, demonstrates that questions central to classical architecture continued to occupy modern architects even after the abandonment of the classical orders.
Summerson’s conclusion is therefore both historical and architectural. The visible vocabulary of classical architecture (e.g. columns, capitals, entablatures and pediments) may disappear, yet the intellectual discipline underlying the classical language can survive. The search for order, proportion, harmony and rational composition did not end with the Renaissance or the nineteenth century. Instead, these principles continued to influence architects working with entirely new materials and technologies.
The history of classical architecture is therefore not simply the history of the five orders. It is the history of an architectural discipline that has repeatedly adapted to changing methods of construction, changing social needs and changing aesthetic ideals while preserving a continuing concern for proportion, coherence and the ordered relationship of parts to the whole. It is this continuity, rather than the survival of any particular decorative element, that forms the central argument of Summerson’s final chapter.
I looked around, hopefully, for a final video that would hammer home Sumerson’s ideas as expressed in book. I did’n find one, but take a look again at the short video on Villa Savoye.
Not because it’s a “great” building, but because it forces the question. Think that the columns are now pilotis. The walls are no longer structural, and the façade is free. There is no ornamentation.
Yet the building is still geometrically ordered, well proportioned, modular, symmetrical where appropriate, and based on a disciplined structural grid.
Someone might say it’s Summerson’s conclusion in concrete.
Appendix - How Do We Know About Greek and Roman Architects?
A work in progress
Why Is So Little Known?
The Greek and Roman worlds produced some of the most accomplished buildings in history. By contrast, relatively little is known about the architects who designed them. Only a small number can be identified with confidence, and for most, almost nothing is known about their education, careers or working practices.
This appendix is concerned not only with what is known about Greek and Roman architects, but also with how that knowledge has been established. Wherever possible, each conclusion is linked to its source. Where the evidence supports only a reasonable inference, this is stated explicitly. Where no reliable evidence exists, the uncertainty is acknowledged.
Our knowledge is derived from several independent sources. Contemporary written evidence includes the architectural treatise of Vitruvius, inscriptions and references in other Greek and Roman authors. Archaeology provides the buildings themselves, together with construction techniques, unfinished monuments, quarry marks, masons’ marks, surveying instruments and construction tools. Modern engineering analysis and experimental archaeology help explain how these remains were used in practice.
Later texts also provide important evidence. Vitruvius refers to numerous earlier Greek architects and writers on architecture whose works have not survived. Their names demonstrate that architectural knowledge was once recorded more extensively than the surviving written record alone suggests. However, these references do not reveal the contents of those lost works, nor do they tell us how architects organised their work or maintained their records.
Many Greek and Roman literary works, legal documents, official inscriptions, private letters and administrative records survive. By contrast, no complete archive that can confidently be identified as belonging to a Greek or Roman architect is currently known. As a result, much of our understanding of the profession has been reconstructed by combining written evidence with archaeology.
Sources
Contemporary written sources
-
Vitruvius, De Architectura.
-
Greek and Roman inscriptions.
-
Contemporary Greek and Roman authors.
Later testimony
-
Ancient and medieval manuscripts preserving or referring to earlier architectural works.
Archaeological evidence
-
Buildings.
-
Unfinished monuments.
-
Quarry marks.
-
Masons’ marks.
-
Surveying instruments.
-
Construction tools.
Modern investigation
-
Archaeological excavation.
-
Structural engineering.
-
Experimental archaeology.
What We Know
-
Few Greek and Roman architects can be identified with confidence.
-
Vitruvius refers to earlier architectural writers whose works are now lost.
-
Buildings preserve extensive evidence of ancient construction techniques.
-
No complete archive that can confidently be identified as belonging to a Greek or Roman architect is currently known.
What Can Be Reasonably Inferred
-
Architectural knowledge was more extensive than the surviving written record indicates.
-
Large building projects almost certainly required practical records during their design and construction, although the nature of those records is unknown.
What We Do Not Know
-
How architects organised their offices.
-
Whether project archives were routinely maintained.
-
How drawings and specifications were stored.
-
Whether records were retained after a building was completed.
Who Was Vitruvius?
The single most important written source for the study of the Greek and Roman architect is De Architectura (On Architecture) by Vitruvius. It is the only complete architectural treatise to survive from classical antiquity. Had it not survived, we would still possess the buildings themselves, but we would know far less about the knowledge and professional ideals that Vitruvius believed an architect should possess.
Almost everything known about Vitruvius comes from his own writing. His full name is generally given as Marcus Vitruvius Pollio, although even this is not completely certain. He probably lived during the first century BC and states that he served as an architect and military engineer. The exact dates of his birth and death are unknown, and few details of his life can be established independently.
Vitruvius wrote De Architectura during the reign of Augustus, probably between 30 and 20 BC, and dedicated it to the emperor. The work is divided into ten books covering subjects that include the education of the architect, building materials, temple design, public and private buildings, town planning, water supply, surveying, geometry, machinery and engineering. No other surviving text from the Greek or Roman world describes the architect’s profession in comparable breadth.
Vitruvius was writing a practical treatise, not a history of architecture. He describes the knowledge an architect should possess, explains construction methods and engineering principles, and frequently refers to earlier Greek authors and architects whose works have not survived. His numerous references to earlier Greek authors and architects demonstrate that a body of earlier architectural literature existed, although much of it has not survived.
Although De Architectura is our principal written source, it represents the views of a single author. Its contents therefore need to be considered alongside archaeology, inscriptions and other ancient evidence. Where different sources agree, confidence in the conclusions increases. Where they differ, or where Vitruvius is our only witness, greater caution is required.
Principal Sources
-
Vitruvius, De Architectura (Books I–X).
-
Ancient references to Vitruvius and his work.
-
The surviving manuscript tradition of De Architectura.
-
Archaeological evidence used to compare with Vitruvius’ descriptions.
What We Know
-
De Architectura is the only complete architectural treatise to survive from classical antiquity.
-
It was written during the reign of Augustus and dedicated to him.
-
The work consists of ten books covering architecture, engineering and related disciplines.
-
Nearly everything known about Vitruvius comes from his own writing.
-
Vitruvius refers to earlier architectural authors whose works are now lost.
What Can Be Reasonably Inferred
-
Vitruvius drew upon both practical experience and earlier architectural literature.
-
His treatise reflects at least part of contemporary Roman architectural practice.
-
Some knowledge preserved in De Architectura would otherwise have been lost.
What We Do Not Know
-
The exact dates of Vitruvius’ birth and death.
-
Which surviving buildings, if any, can be confidently attributed to him.
-
How widely De Architectura was read during his lifetime.
-
How representative his views were of Greek and Roman architects as a whole.
3. The Rediscovery of De Architectura
When the Western Roman Empire declined, much of the literature of classical antiquity gradually disappeared. De Architectura did not. Like many surviving classical works, it owes its existence not to the preservation of the original manuscript, but to generations of copyists who reproduced the text by hand. The manuscript written by Vitruvius himself has not survived, nor can the complete chain of copying between the first century BC and the Renaissance be reconstructed. What survives today is a tradition of medieval manuscripts from which modern editions have been established. More than eighty medieval manuscripts of De Architectura are now known, demonstrating that the work continued to be copied throughout the Middle Ages, even though much of that history remains undocumented.
Survival, however, should not be confused with influence. The existence of manuscript copies does not necessarily mean that the treatise was widely read or understood. During much of the medieval period there is relatively little evidence that practising builders relied upon Vitruvius. Roman buildings themselves remained visible throughout Europe, but the written treatise appears to have circulated within a comparatively small scholarly community. How widely it was read, who studied it, and how it influenced medieval building practice cannot be established with confidence from the surviving evidence.
The position changed dramatically during the early Renaissance. Italian humanists actively searched monastic and cathedral libraries for forgotten works of classical literature. Among the texts that attracted renewed attention was De Architectura. According to the traditional account, the Florentine scholar Poggio Bracciolini encountered a manuscript at the Abbey of St Gall in 1416 while searching for lost classical works. Whether or not this was the decisive moment in the book’s revival, there is no doubt that during the fifteenth century scholars began copying, comparing and studying surviving manuscripts with renewed enthusiasm.
The invention of printing transformed the importance of the treatise. The first printed edition appeared in 1486, making the text available to a far wider audience than had ever been possible through handwritten manuscripts alone. During the following decades new editions were published with corrected texts, commentaries and increasingly sophisticated illustrations. Translations into the major European languages soon followed, allowing architects who could not read Latin to study Vitruvius directly. De Architectura ceased to be a relatively obscure manuscript and became one of the principal texts through which Renaissance Europe encountered classical architecture.
The Renaissance contribution, however, went far beyond simply preserving or republishing an ancient book. Scholars recognised that many passages in De Architectura were obscure, that technical terminology required explanation, and that some descriptions were difficult to reconcile with surviving Roman buildings. Rather than accepting Vitruvius uncritically, they began to investigate him. Manuscripts were compared to establish more reliable texts. Lost illustrations were reconstructed. Architectural vocabulary was analysed. Ancient ruins were measured and compared with Vitruvius’ descriptions. Inscriptions, sculptures, coins and surviving architectural fragments were systematically recorded as independent evidence. Classical architecture became the subject of organised historical research rather than simple imitation.
One of the most ambitious examples of this new approach was the programme proposed by Claudio Tolomei in the 1540s for the circle later known as the Accademia della Virtù. Instead of producing only another edition of Vitruvius, Tolomei envisaged a coordinated research project comprising twenty-three separate studies. These included critical editions of the text, Latin and Italian vocabularies, reconstructed illustrations, surveys of Roman monuments, catalogues of inscriptions, sculptures, architectural elements, tools and machines, and systematic comparisons between Vitruvius’ descriptions and surviving buildings. Whether every part of this programme was completed remains uncertain, but modern scholarship has shown that many important Renaissance publications and surviving manuscript collections can reasonably be connected with this wider enterprise.
The architects of the Renaissance therefore inherited far more than an ancient manuscript. They inherited a growing body of measured drawings, archaeological observations and critical scholarship that allowed Vitruvius to be tested against the surviving evidence. Architects such as Leon Battista Alberti, Jacopo Barozzi da Vignola, Daniele Barbaro and Andrea Palladio did not simply copy Vitruvius. They measured ancient buildings, compared proportions, questioned inconsistencies and developed new architectural rules informed by both the written text and the physical remains of classical architecture. Their work transformed De Architectura from a surviving book into the foundation of modern classical architectural theory.
This distinction is important. The Renaissance did not restore classical architecture simply by rediscovering Vitruvius. It rediscovered, tested, interpreted and expanded him. Modern understanding of Greek and Roman architecture is therefore based not upon De Architectura alone, but upon the combination of Vitruvius, archaeology, epigraphy, measured survey and more than five centuries of critical scholarship.
may be the 2nd section should be The Evidence
This is only about the types of evidence, not the details.
For example:
- Written sources.
- Archaeology.
- Inscriptions.
- Reliefs and sculpture.
- Experimental archaeology.
- Modern engineering analysis.
Only 2–3 pages.
Then:
3. Vitruvius and De Architectura
4. Archaeology
How buildings themselves become documents.
5. Inscriptions
What they tell us.
6. Surveying Instruments
Evidence.
7. Machinery
Evidence.
Basic plan
- What we know—and what we don’t know (sources, Vitruvius, archaeology, limits of evidence).
- Education of a Roman architect (geometry, arithmetic, astronomy, law, philosophy, medicine, drawing, music—and why each mattered).
- The architect’s office and drawing methods (wax tablets, papyrus, parchment, plans, elevations, perspective, modular design).
- Surveying and measuring instruments (groma, chorobates, dioptra, plumb bobs, levels, rods, cords, compasses—with descriptions of how each worked).
- Materials science (stone, timber, brick, concrete, pozzolana, metals, mortars, their selection, testing and transport).
- The people he worked with (surveyors, quarry masters, stonemasons, carpenters, bronze founders, hydraulic engineers, mosaic workers, painters, labourers, accountants, military engineers, patrons).
- Machinery and construction (cranes, treadwheels, pulleys, scaffolding, lifting clamps, centring for arches, temporary works).
- Administration and logistics (contracts, procurement, transport by river and sea, budgets, scheduling, inspections).
- A typical working day on a major building site (constructed only from evidence and clearly identified as a reconstruction).
- How the Roman architect compares with a modern architect (showing that he combined the roles of architect, civil engineer, structural engineer, surveyor, project manager and public works engineer).
Keep every section entirely factual, citing Vitruvius where appropriate and making it explicit between direct evidence and reasonable historical reconstruction.
Try to answer the practical questions readers often have.
What tools did a Roman architect carry? How did he measure a site? How did he communicate dimensions before blueprints? How did he judge the quality of stone or timber? Who reported to him? What calculations did he perform? What machinery was available?
Can Vitruvius and archaeology answer?.